Standard One launches S1 Poznyaki – a new rental building
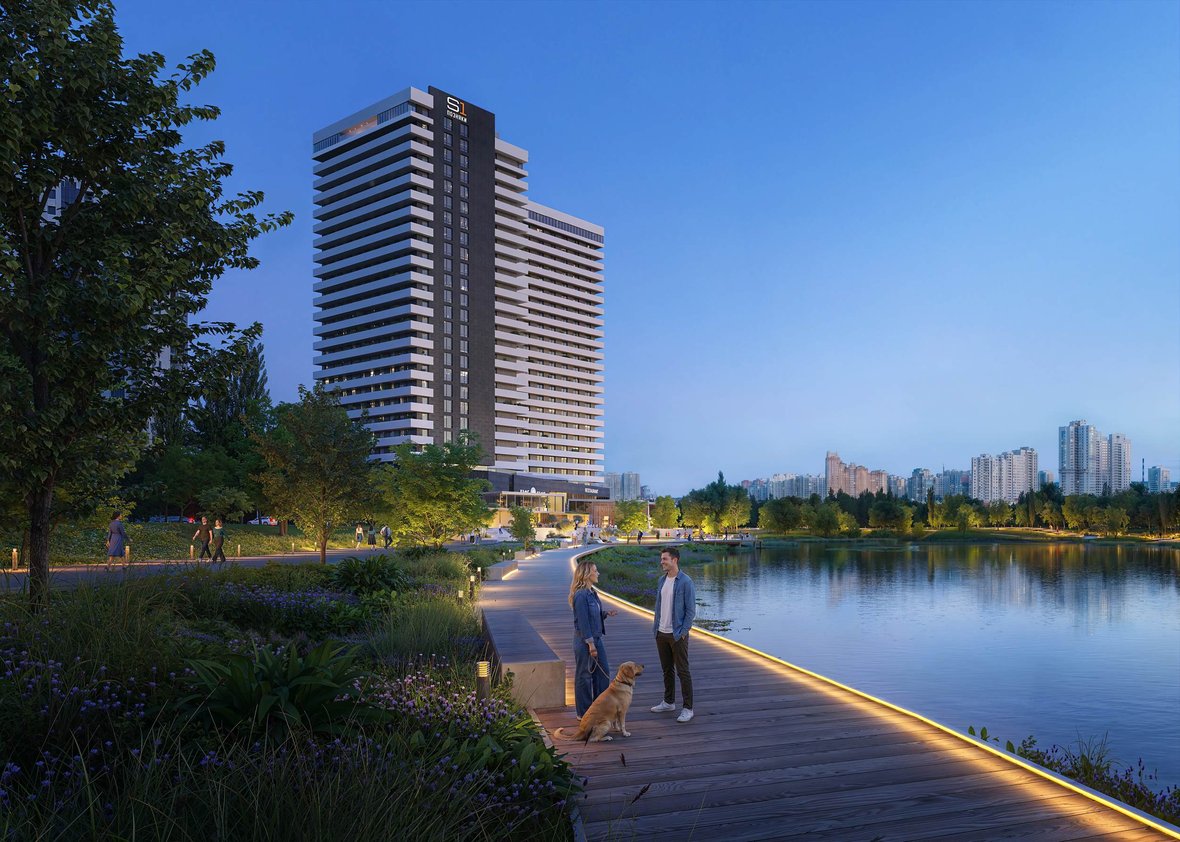
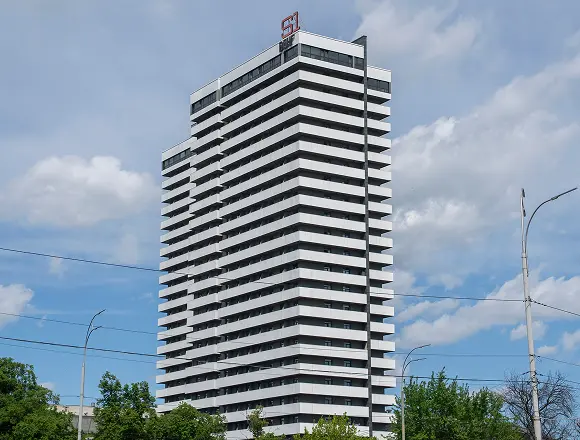
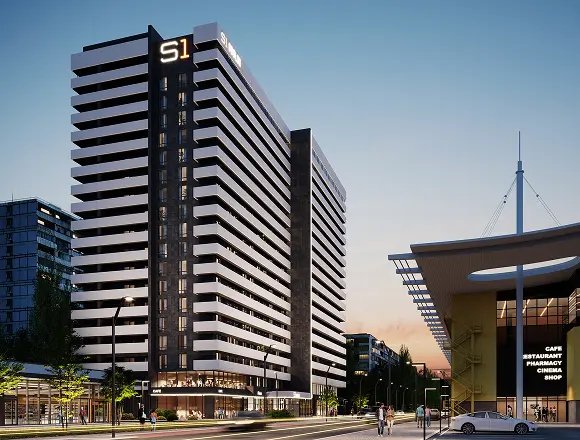
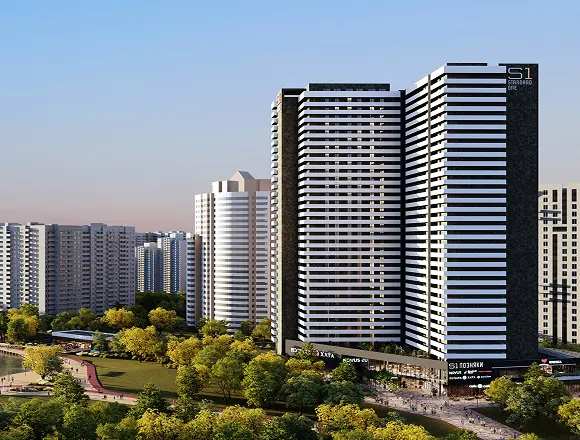
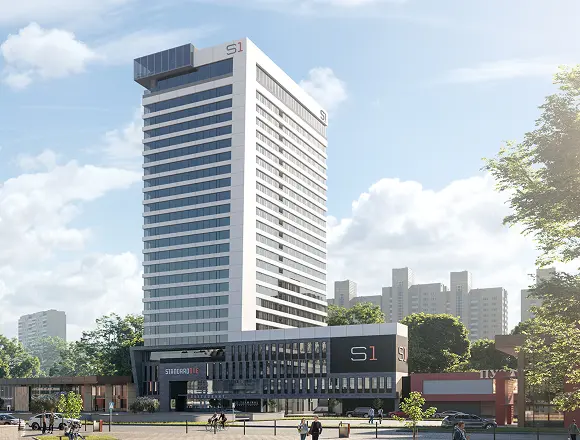
Standard One has started selling apartments in S1 Poznyaki, its new rental building. It is the fourth building in the company’s income-generating property network and the largest – 756 apartments spread over 24 storeys.
“S1 Poznyaki is the logical next step for our network of Build-to-Rent buildings. We’re creating a space that brings together quality, functionality and modern standards of city living. It will be just as comfortable for residents as it is convenient for investors,” says Nadiya Rybakova, Commercial Director at Standard One.
A location that works for the investor
The building stands on the shore of Lake Sribnyi Kil, just a three-minute walk from Poznyaki metro station and 20 minutes by metro from central Kyiv.
The neighbourhood is well established: three schools, nurseries, supermarkets, sports clubs, cafés and restaurants are all within a few minutes’ walk. Poznyaki Park and the ‘Kyiv Yizha’ market are close by. The first three floors of the building will house its own shopping centre of over 7,000 m², with a supermarket, cafés, chemists and a dental practice.
The Build-to-Rent concept
S1 Poznyaki follows the Standard One network’s philosophy: buildings that generate a stable income for investors and are comfortable homes for tenants. The project builds on the experience of the network’s earlier buildings (S1 VDNG is already generating income; S1 Obolon and S1 Nyvky are under construction).
The project is built around 35 m² studios, the most liquid format on the rental market. Overall, 80% of the apartments are one-room units.
White Box: ready to let from day one
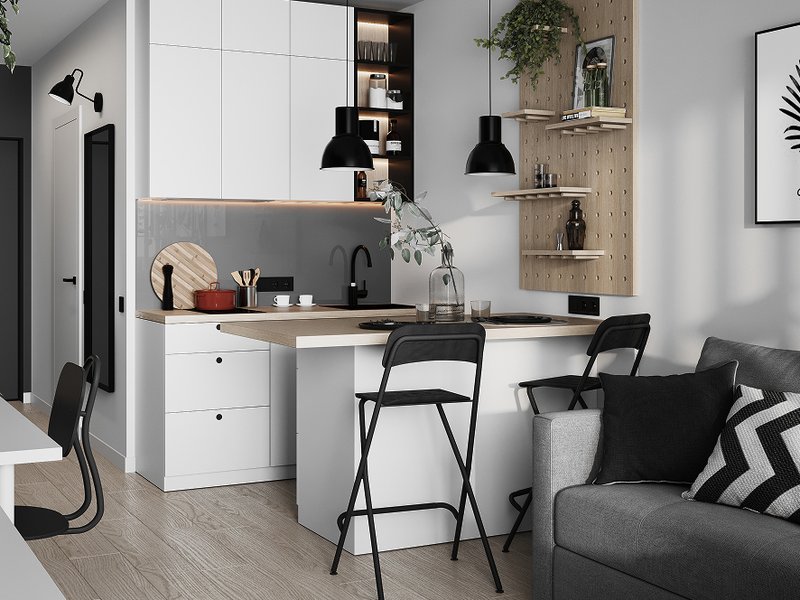
All apartments are handed over with a White Box finish. The price includes:
- Entrance and interior doors
- Painted walls, stretch ceiling, laminate flooring
- Fully fitted bathroom
- Kitchen units with a cooker hood and a tap
- Air conditioning, lighting, sockets
Investors don’t have to spend time or resources on fitting out. Tenants move into finished apartments, with no drilling noise.
Infrastructure that adds value
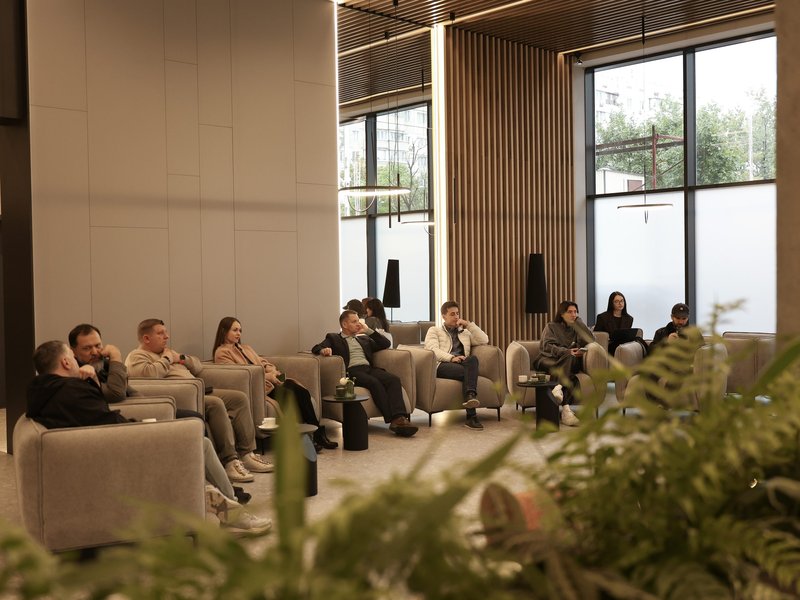
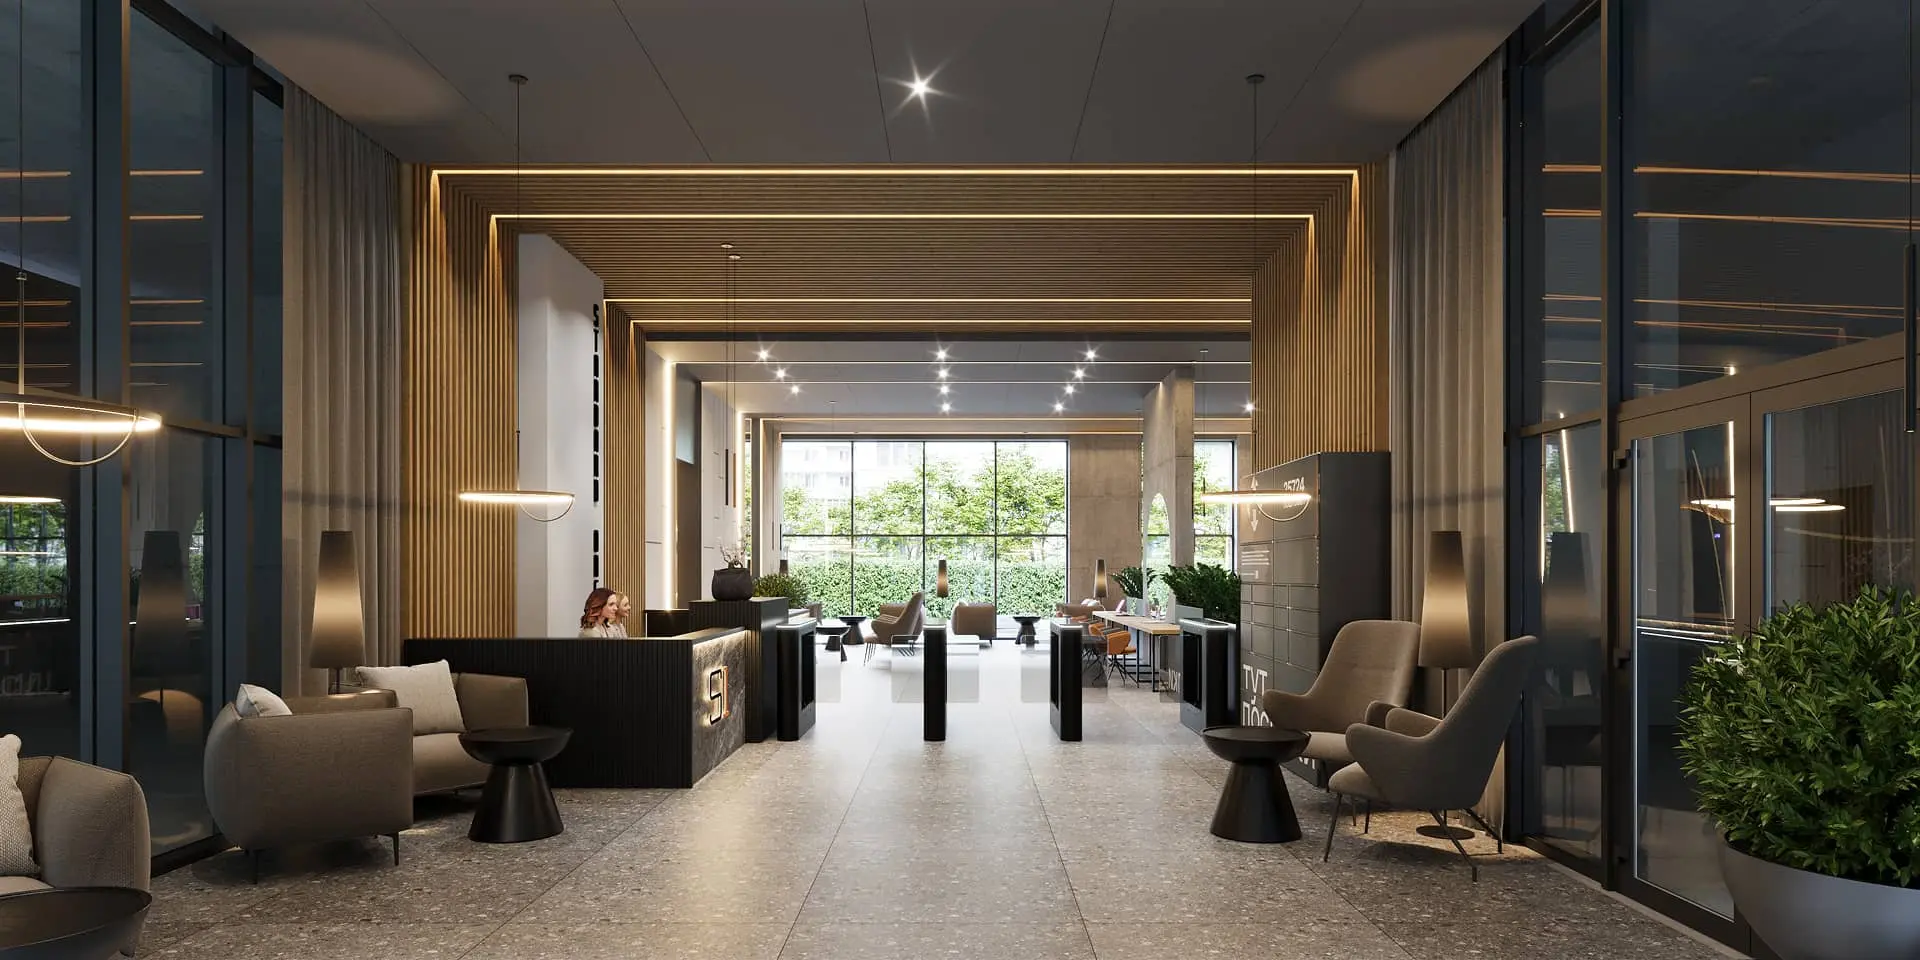
A two-level lobby of about 500 m² with a co-working space, a lounge and a cinema room. Dedicated spaces for residents: a games room, a karaoke room, a children’s playroom and a kitchen-living room for private events. A gym and studios for fitness, TRX, Pilates and yoga. A laundry with industrial-grade machines.
Security: shelters, access control, CCTV and on-site security guards. Back-up generators for key areas.
Hassle-free management
Standard One’s in-house management company, S1 Property, handles the entire operational process: finding tenants, signing tenancy agreements, collecting rent and monitoring the condition of the apartments. Investors receive a stable passive income without having to manage the property themselves.
Tenants get hotel-standard service: cleaning, minor repairs, appliance installation and a concierge.
Total floor area of the apartments: 29,500 m²
Plot area: 0.46 hectares
Parking: 360 surface spaces (next to the complex)
Want more details?
Leave a request and we’ll tell you more about the project and current terms, and answer your questions.